• Privacy Policy
  • Imprint
  • Contact Form
  • COMMAIK
    • Contact Form
    • Imprint
    • Privacy Policy
  • The Villa
    • The top floor
    • The upper floor
    • The first floor
    • The cellar
    • The garden
  • Stories from the construction
    • irrigation
    • Photovoltaics
    • Pool and terrace
    • SmartHome
    • The planning
    • The demolition
    • The installation
    • Machinery
    • Restoration and working techniques
    • This and that
  • Videos
    • Build & Renovate
    • Irrigation
    • Carport
    • Gabions
    • Garden
    • Garden kitchen
    • Pool
    • Smart Home
    • Drying
    • Tutorials
  • TESTED & RATED
    • Heating solutions & energy
    • Outdoor & Garten
    • Pool & garden kitchen
    • Security & Smart Home
    • Tools & DIY
  • Commaik Music
  • COMMAIK
    • Contact Form
    • Imprint
    • Privacy Policy
  • The Villa
    • The top floor
    • The upper floor
    • The first floor
    • The cellar
    • The garden
  • Stories from the construction
    • irrigation
    • Photovoltaics
    • Pool and terrace
    • SmartHome
    • The planning
    • The demolition
    • The installation
    • Machinery
    • Restoration and working techniques
    • This and that
  • Videos
    • Build & Renovate
    • Irrigation
    • Carport
    • Gabions
    • Garden
    • Garden kitchen
    • Pool
    • Smart Home
    • Drying
    • Tutorials
  • TESTED & RATED
    • Heating solutions & energy
    • Outdoor & Garten
    • Pool & garden kitchen
    • Security & Smart Home
    • Tools & DIY
  • Commaik Music
  • Privacy Policy
  • Imprint
  • Contact Form
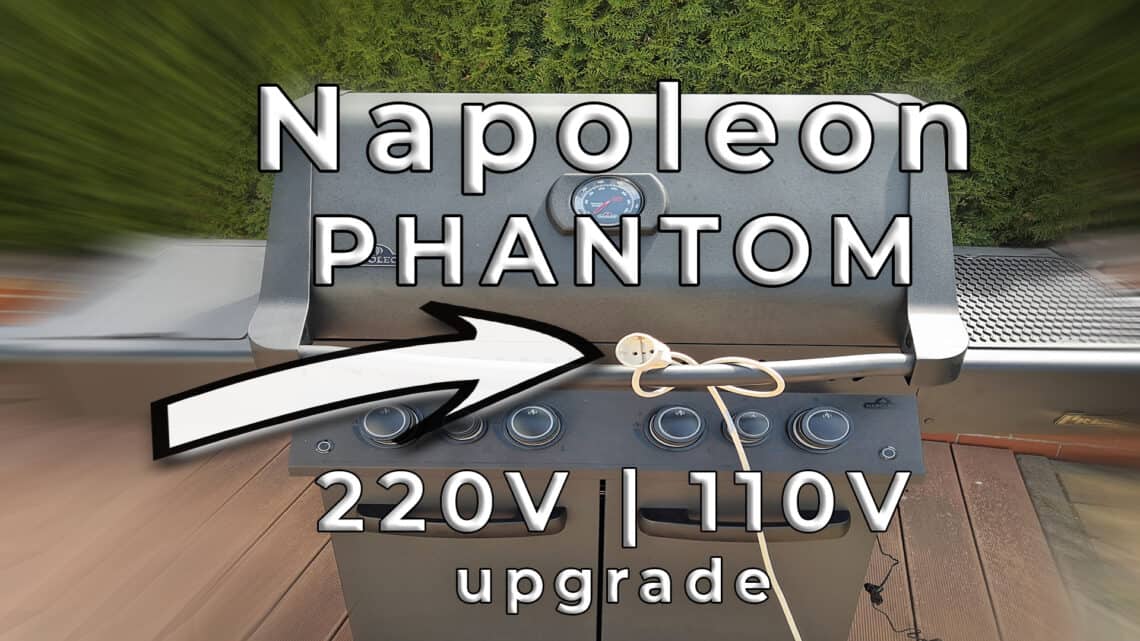
  • Convert gas grill Napoleon PHANTOM to external power supply

    A Napoleon gas barbecue is shown outdoors, with a power cable and a plug on the lid. Large text overlays show: Napoleon PHANTOM, 220V | 110V upgrade, with an arrow pointing to the plug. www.commaik.de

    My Napoleon P500 gas grill will be the centerpiece of my new backyard kitchen. The outdoor kitchen is still under construction, but I already have to think about installing the gas barbecue. In addition to the work surface of the Napoleon Prestige 500 – which should be at the same level as the rest of the worktop – the ventilation of the gas grill and the supply of gas and electricity must also be considered and planned. My aim is to no longer be dependent on the batteries in the grill in the future. Rather, the electrical functions such as the lighting and ignition of the Napoleon should be ensured…
    Weiterlesen

    Ähnliche Beiträge





    Partially built garden kitchen with light-colored gas concrete blocks, open walls and unfinished columns on a concrete foundation. Trees and a wire fence can be seen in the background. www.commaik.de

    Build your own garden kitchen – brick and glue walls with aerated concrete

    13. November 2021
    Partially constructed garden kitchen with unfinished concrete block walls, a wooden roof, and a grill inside. The structure sits in a backyard, surrounded by trees visible in the background. www.commaik.de

    Build your own garden kitchen – solid half-timbered roof with OSB and welded sheeting for the outdoor kitchen

    22. March 2024
    A garden kitchen area with unfinished wooden walls and built-in stainless steel cabinets, drawers, and doors set against a concrete floor and countertop. www.commaik.de

    Build your own outdoor garden kitchen: Installing stainless steel BBQ furniture

    15. August 2024
  • Napoleon PHANTOM P500 – Unboxing | Assembly | Burn-in


    A black Napoleon Phantom outdoor gas grill with the lid open sits on a wooden deck, revealing metal burners and control knobs, surrounded by tall green shrubs and wooden fencing in the background. www.commaik.de

    With the Napoleon PHANTOM P500, the centerpiece of my new garden kitchen has finally arrived. The gas grill should be firmly installed in the work area and prepare everything from juicy steak to crispy pizza. Until I’ve finished building the new outdoor kitchen, I’m going to set up the barbecue, burn it in and test it extensively. In this article you can find out more about unboxing, assembling and baking the Napoleon PHANTOM P500. I will also report on the first test results.

    Weiterlesen

    Ähnliche Beiträge


    Partially completed garden kitchen with unfinished wooden cabinets, a dark worktop, an open window, and power tools on the counter. Trees and buildings can be seen outside. www.commaik.de

    Build your own garden kitchen – worktop and jamb for the outdoor kitchen

    20. May 2024
    Modern garden kitchen with a built-in grill, stovetop, drawers, and cabinets against a textured gray concrete look wall. Dark countertops and light concrete floors complete the style. A lantern and small appliances sit on the counter. www.commaik.de

    Designing a garden kitchen with a concrete look: Instructions for robust walls in the outdoor kitchen

    25. October 2024

    Partially built garden kitchen with white gas concrete blocks forming the base, set on a concrete patio. A black grill stands against the back wall, while construction tools and materials are scattered around the area. www.commaik.de

    Build your own garden kitchen – Masonry walls with aerated concrete

    26. September 2021
  • Converting the pool – demolishing the old retaining walls

    A large pile of broken concrete and rubble sits on the floor of an unfinished construction site, surrounded by concrete walls and building materials, hinting at future plans for a pool installation. www.commaik.de

    The pool remodel in our backyard is still in full swing. The steel wall pool is to be converted into a stone pool. For this purpose, the oval steel-walled pool, which is sunk into the ground, must first be dismantled. I had already removed the foil, the skimmer, the inlet nozzles and also the LED underwater spotlight in the previous weeks. The steel wall was also removed in one piece.

    Weiterlesen

    Ähnliche Beiträge

    An inflatable whirlpool filled with bubbling water with the bold lettering Whirlpool Sauna & Spa MSpa Alpine and a red border to emphasize the soothing whirlpool experience. www.commaik.de

    Inflatable whirlpool MSpa Alpine Tekapo – experience after 1 year

    7. November 2021
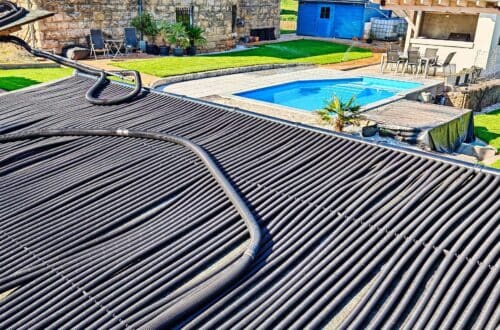
    A backyard features a rectangular swimming pool surrounded by a wooden deck, a small covered terrace with a bar, a palm tree, garden beds, a lawn, a greenhouse, and a white house with stone siding. www.commaik.de

    Building a BPC and WPC terrace on a slope – My new pool terrace with recycled boards

    14. May 2025
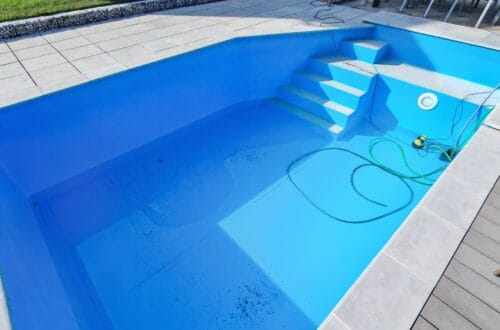
    An empty, bright blue swimming pool with a smooth pool liner, gray steps in one corner, and a circular drain on the wall. The outdoor pool is surrounded by unfinished ground and scattered greenery. www.commaik.de

    Laying, gluing and welding pool liners correctly

    10. February 2024
  • Building a new pool – dismantling BPC decking and pool technology


    Exposed wooden beams and metal pipes of a building under construction or renovation, with a partially demolished wall near the future terrace and scattered debris on the ground. Sunlight casts shadows across the scene. www.commaik.de

    Within 2 days I have now also dismantled my old free-standing BPC pool terrace so that I can finally start building the new pool in the garden. The pool terrace was laid in the garden around the pool a few years ago. Partly the terrace was detached because the pool is on a slope. So in addition to the BPC boards and the WPC overlays, I also had to remove the substructure made of solid larch beams. As I wanted to reuse the individual components, especially the decking boards and the wooden beams, the dismantling had to be well planned. I also documented the construction of my BPC pool deck…

    Weiterlesen

    Ähnliche Beiträge

    A large empty pool under remodeling, featuring unfinished walls, a rolled-up white liner in the center, scattered debris on the floor, and a wooden ladder leaning against one side. www.commaik.de

    Converting a pool – dismantling an old steel wall pool

    8. March 2021
    A backyard with a round above-ground pool surrounded by white gravel, green grass, a small plant, and palms. A blue shed and stone wall sit in the background, with chairs and a table on the patio area. www.commaik.de

    Palm trees for the pool – vacation atmosphere in your own garden

    8. July 2018
    A large pile of broken concrete and rubble sits on the floor of an unfinished construction site, surrounded by concrete walls and building materials, hinting at future plans for a pool installation. www.commaik.de

    Converting the pool – demolishing the old retaining walls

    23. March 2021
  • Converting a pool – dismantling an old steel wall pool

    A large empty pool under remodeling, featuring unfinished walls, a rolled-up white liner in the center, scattered debris on the floor, and a wooden ladder leaning against one side. www.commaik.de

    Our steel wall pool is already a few years old. The oval pool has a size of 6.23 x 3.60 x 1.5 meters. The almost 30 m³ of water is heated to a pleasant 30°C automatically and weather-controlled via a solar system. The pool was built on a solid concrete base plate. On the sides, 2 walls of concrete formwork support the sides of the pool. I had shuttered the curves and also filled them with concrete. This pool is now being dismantled. I am building a new pool from concrete formwork blocks at this point. In this article, I write about the removal of the old steel wall. I…

    Weiterlesen

    Ähnliche Beiträge

    An empty, bright blue swimming pool with a smooth pool liner, gray steps in one corner, and a circular drain on the wall. The outdoor pool is surrounded by unfinished ground and scattered greenery. www.commaik.de

    Laying, gluing and welding pool liners correctly

    10. February 2024

    3D floor plan of a rectangular room with grey walls, labeled dimensions, a curved front wall, built-in shelves on the left, and a person standing outside for scale. The approximately 6x4 meter room could easily fit a small indoor pool. www.commaik.de

    Plan your own pool and create a 3D floor plan

    25. May 2021
    A rectangular outdoor swimming pool with clear blue water is surrounded by gray tiled paving and pool edge stones. There is a small palm tree, green grass, and hedges in the background. Some tiling work appears unfinished on one side. www.commaik.de

    Laying pool edging stones and building your own pool terrace for the perfect pool surround

    8. December 2024
  • Dry out the cellar yourself – infrared heating is used


    Plastic bottles attached to a pipe run along a brick wall in a basement or garage, probably part of a drainage system. Nearby is an easel or a whiteboard on blocks with several cables hanging above it. The floor is made of concrete. www.commaik.de

    In order to make the basement rooms of our over 100-year-old city villa usable, I first have to dry them out. The house is partially built into the slope. On the east side the basement floor is at ground level and on the west side about 200 cm below ground level. I have already used various methods for draining. I am currently creating a new watertight horizontal barrier in the masonry using chemical agents such as injection liquid, injection sticks and injection cream. I have already drained the eastern part of the cellar. Now it is the turn of the western part of the building. This time I let my…

    Weiterlesen

    Ähnliche Beiträge

    A man holds a roll of infrared heating foil. An arrow points to a thermal image revealing heat distribution on the floor. The words Infrarot Heizfolie are displayed above. www.commaik.de

    Efficient heating with infrared heating foil: installation, experience and tips for electric wall heating

    11. February 2025
    A compact kitchen countertop with a black round washbasin, black faucet, sponge, dish soap, stainless steel electric kettle, and a Bosch dishwasher below, set against a gray textured wall with two power outlets. www.commaik.de

    Install granite washbasin with tap yourself

    3. February 2020
    Three drainage pipes—one black and two orange—are embedded in gravel and surrounded by soil in a trench, highlighting ongoing drainage or construction work. www.commaik.de

    Drainage of the house – installation of drainage and water pipes.

    13. September 2014
1314151617

Autor & Blogger

In this construction diary, we share our experience in the renovation and modernization of our Art Nouveau villa and hope to give a few suggestions and tips to some of you.

commaik.de © 2026
  • Contact Form
  • Privacy Policy
  • Imprint
  • Change privacy settings
  • Cookie policy
  • English
  • Deutsch (German)