• Privacy Policy
  • Imprint
  • Contact Form
  • COMMAIK
    • Contact Form
    • Imprint
    • Privacy Policy
  • The Villa
    • The top floor
    • The upper floor
    • The first floor
    • The cellar
    • The garden
  • Stories from the construction
    • irrigation
    • Photovoltaics
    • Pool and terrace
    • SmartHome
    • The planning
    • The demolition
    • The installation
    • Machinery
    • Restoration and working techniques
    • This and that
  • Videos
    • Build & Renovate
    • Irrigation
    • Carport
    • Gabions
    • Garden
    • Garden kitchen
    • Pool
    • Smart Home
    • Drying
    • Tutorials
  • TESTED & RATED
    • Heating solutions & energy
    • Outdoor & Garten
    • Pool & garden kitchen
    • Security & Smart Home
    • Tools & DIY
  • Commaik Music
  • COMMAIK
    • Contact Form
    • Imprint
    • Privacy Policy
  • The Villa
    • The top floor
    • The upper floor
    • The first floor
    • The cellar
    • The garden
  • Stories from the construction
    • irrigation
    • Photovoltaics
    • Pool and terrace
    • SmartHome
    • The planning
    • The demolition
    • The installation
    • Machinery
    • Restoration and working techniques
    • This and that
  • Videos
    • Build & Renovate
    • Irrigation
    • Carport
    • Gabions
    • Garden
    • Garden kitchen
    • Pool
    • Smart Home
    • Drying
    • Tutorials
  • TESTED & RATED
    • Heating solutions & energy
    • Outdoor & Garten
    • Pool & garden kitchen
    • Security & Smart Home
    • Tools & DIY
  • Commaik Music
  • Privacy Policy
  • Imprint
  • Contact Form


  • MSpa whirlpool for the sauna in the test

    An inflatable, square whirlpool filled with bubbling water stands in the interior next to a window and a wooden wall with the MSpa brand on the front. www.commaik.de

    The MSpa hot tub had proved to be an excellent addition to my small spa area in the basement, especially after long and tiring days at work. I had created this area to relax and unwind after such days. Especially in winter, the combination of sauna and whirlpool was an excellent way to both relax and strengthen my immune system. Until now, I had had to do without a refreshing dip as our garden pool was unusable in winter.

    Weiterlesen

    Ähnliche Beiträge


    Partially completed garden kitchen with unfinished wooden cabinets, a dark worktop, an open window, and power tools on the counter. Trees and buildings can be seen outside. www.commaik.de

    Build your own garden kitchen – worktop and jamb for the outdoor kitchen

    20. May 2024



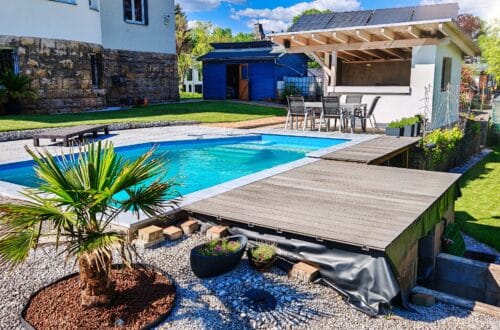
    A backyard with a round above-ground pool surrounded by white gravel, green grass, a small plant, and palms. A blue shed and stone wall sit in the background, with chairs and a table on the patio area. www.commaik.de

    Palm trees for the pool – vacation atmosphere in your own garden

    8. July 2018

    3D floor plan of a rectangular room with grey walls, labeled dimensions, a curved front wall, built-in shelves on the left, and a person standing outside for scale. The approximately 6x4 meter room could easily fit a small indoor pool. www.commaik.de

    Plan your own pool and create a 3D floor plan

    25. May 2021
  • Palm trees for the pool – vacation atmosphere in your own garden

    A backyard with a round above-ground pool surrounded by white gravel, green grass, a small plant, and palms. A blue shed and stone wall sit in the background, with chairs and a table on the patio area. www.commaik.de

    In today’s blog entry about palm trees by the pool, I would like to focus on the plant world in our garden and, in particular, our pool oasis. But do palm trees even grow in our latitudes? And what about in winter?

    Weiterlesen

    Ähnliche Beiträge

    A rectangular outdoor swimming pool with clear blue water is surrounded by gray tiled paving and pool edge stones. There is a small palm tree, green grass, and hedges in the background. Some tiling work appears unfinished on one side. www.commaik.de

    Laying pool edging stones and building your own pool terrace for the perfect pool surround

    8. December 2024
    3D floor plan of a rectangular room with grey walls, labeled dimensions, a curved front wall, built-in shelves on the left, and a person standing outside for scale. The approximately 6x4 meter room could easily fit a small indoor pool. www.commaik.de

    Plan your own pool and create a 3D floor plan

    25. May 2021
    Concrete blocks are laid in a straight line to form a shuttering stone wall foundation, with a spirit level, wooden plank, and hammer on top; yellow guide lines ensure alignment. Soil and rocks can be seen in the background along the gentle slope. www.commaik.de

    Build your own carport – secure slope with shuttering blocks

    26. August 2020
123

Autor & Blogger

In this construction diary, we share our experience in the renovation and modernization of our Art Nouveau villa and hope to give a few suggestions and tips to some of you.

commaik.de © 2026
  • Contact Form
  • Privacy Policy
  • Imprint
  • Change privacy settings
  • Cookie policy
  • English
  • Deutsch (German)