• Privacy Policy
  • Imprint
  • Contact Form
  • COMMAIK
    • Contact Form
    • Imprint
    • Privacy Policy
  • The Villa
    • The top floor
    • The upper floor
    • The first floor
    • The cellar
    • The garden
  • Stories from the construction
    • irrigation
    • Photovoltaics
    • Pool and terrace
    • SmartHome
    • The planning
    • The demolition
    • The installation
    • Machinery
    • Restoration and working techniques
    • This and that
  • Videos
    • Build & Renovate
    • Irrigation
    • Carport
    • Gabions
    • Garden
    • Garden kitchen
    • Pool
    • Smart Home
    • Drying
    • Tutorials
  • TESTED & RATED
    • Heating solutions & energy
    • Outdoor & Garten
    • Pool & garden kitchen
    • Security & Smart Home
    • Tools & DIY
  • Commaik Music
  • COMMAIK
    • Contact Form
    • Imprint
    • Privacy Policy
  • The Villa
    • The top floor
    • The upper floor
    • The first floor
    • The cellar
    • The garden
  • Stories from the construction
    • irrigation
    • Photovoltaics
    • Pool and terrace
    • SmartHome
    • The planning
    • The demolition
    • The installation
    • Machinery
    • Restoration and working techniques
    • This and that
  • Videos
    • Build & Renovate
    • Irrigation
    • Carport
    • Gabions
    • Garden
    • Garden kitchen
    • Pool
    • Smart Home
    • Drying
    • Tutorials
  • TESTED & RATED
    • Heating solutions & energy
    • Outdoor & Garten
    • Pool & garden kitchen
    • Security & Smart Home
    • Tools & DIY
  • Commaik Music
  • Privacy Policy
  • Imprint
  • Contact Form
  • Drainage of the house – installation of drainage and water pipes.

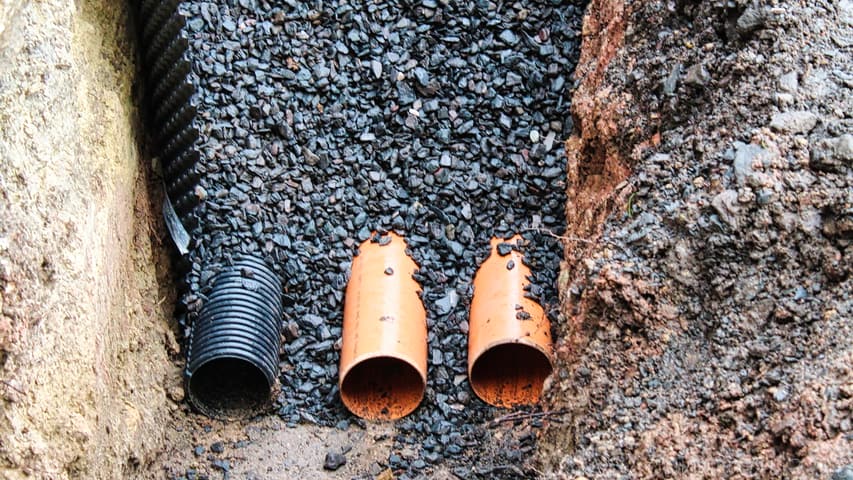
    Three drainage pipes—one black and two orange—are embedded in gravel and surrounded by soil in a trench, highlighting ongoing drainage or construction work. www.commaik.de

    Drainage from the house foundation with a drainage system became more and more important due to the heavy rain and continuous rain. Due to the slope of our property, the surface water always flowed to the house and seeped into the walls. A little later, the floors in the basement became wet and and in the lower basement the water was standing. I could not achieve much by drying the walls – before that, the cause of the dampness had to be eliminated. Drainage should remedy the situation.

    Weiterlesen

    Ähnliche Beiträge


    Plastic bottles attached to a pipe run along a brick wall in a basement or garage, probably part of a drainage system. Nearby is an easel or a whiteboard on blocks with several cables hanging above it. The floor is made of concrete. www.commaik.de

    Dry out the cellar yourself – infrared heating is used

    23. February 2021

    A construction site with a stone retaining wall and gabion wire mesh reinforcement in front of a modern house; soil and building materials are scattered in the foreground. www.commaik.de

    Slope stabilization – stack gabions safely on top of each other

    21. August 2020

    A small wooden garden house with large windows stands on a concrete foundation, surrounded by dirt, construction materials, and wooden planks, set in an outdoor area with trees and houses in the background. www.commaik.de

    Build garden house with bird aviary yourself

    12. August 2021
  • Build your own party room in the basement


    A stylish party room with black walls, a tan floor, and a wood-burning stove with firewood storage. A partial wooden divider with a large window opening separates the space from the cellar-style utility area in the background. www.commaik.de

    Due to the current mild winter, I’m torn as to whether I should start gardening or start building the party room in the house. My original plan was to work exclusively outside in summer and exclusively indoors in winter. However, the party room is firmly planned for this year as several events are planned. So I’m going to start converting the old cellar into a stylish and functional lounge.
    Weiterlesen

    Ähnliche Beiträge


    3D floor plan of a rectangular room with grey walls, labeled dimensions, a curved front wall, built-in shelves on the left, and a person standing outside for scale. The approximately 6x4 meter room could easily fit a small indoor pool. www.commaik.de

    Plan your own pool and create a 3D floor plan

    25. May 2021
    A photo showing construction tools and materials: two yellow buckets with gravel, an orange bucket, a red pump sump for drainage, a circular saw blade, a power drill, and a spirit level, all placed on a rough concrete floor. www.commaik.de

    Drying basement – pump sump | build septic tank yourself

    10. January 2021

    Close-up of a Rain Bird mechanical irrigation control box with exposed cables, pipes, valves and connections, surrounded by gravel. The sunlight illuminates the area and highlights the various electrical and sanitary components. www.commaik.de

    Lawn Irrigation – Connect 4 Rain Bird Valves to Hunter X-Core Computer

    31. January 2021

Autor & Blogger

In this construction diary, we share our experience in the renovation and modernization of our Art Nouveau villa and hope to give a few suggestions and tips to some of you.

commaik.de © 2026
  • Contact Form
  • Privacy Policy
  • Imprint
  • Change privacy settings
  • Cookie policy
  • English
  • Deutsch (German)