• Privacy Policy
  • Imprint
  • Contact Form
  • COMMAIK
    • Contact Form
    • Imprint
    • Privacy Policy
  • The Villa
    • The top floor
    • The upper floor
    • The first floor
    • The cellar
    • The garden
  • Stories from the construction
    • irrigation
    • Photovoltaics
    • Pool and terrace
    • SmartHome
    • The planning
    • The demolition
    • The installation
    • Machinery
    • Restoration and working techniques
    • This and that
  • Videos
    • Build & Renovate
    • Irrigation
    • Carport
    • Gabions
    • Garden
    • Garden kitchen
    • Pool
    • Smart Home
    • Drying
    • Tutorials
  • TESTED & RATED
    • Heating solutions & energy
    • Outdoor & Garten
    • Pool & garden kitchen
    • Security & Smart Home
    • Tools & DIY
  • Commaik Music
  • COMMAIK
    • Contact Form
    • Imprint
    • Privacy Policy
  • The Villa
    • The top floor
    • The upper floor
    • The first floor
    • The cellar
    • The garden
  • Stories from the construction
    • irrigation
    • Photovoltaics
    • Pool and terrace
    • SmartHome
    • The planning
    • The demolition
    • The installation
    • Machinery
    • Restoration and working techniques
    • This and that
  • Videos
    • Build & Renovate
    • Irrigation
    • Carport
    • Gabions
    • Garden
    • Garden kitchen
    • Pool
    • Smart Home
    • Drying
    • Tutorials
  • TESTED & RATED
    • Heating solutions & energy
    • Outdoor & Garten
    • Pool & garden kitchen
    • Security & Smart Home
    • Tools & DIY
  • Commaik Music
  • Privacy Policy
  • Imprint
  • Contact Form
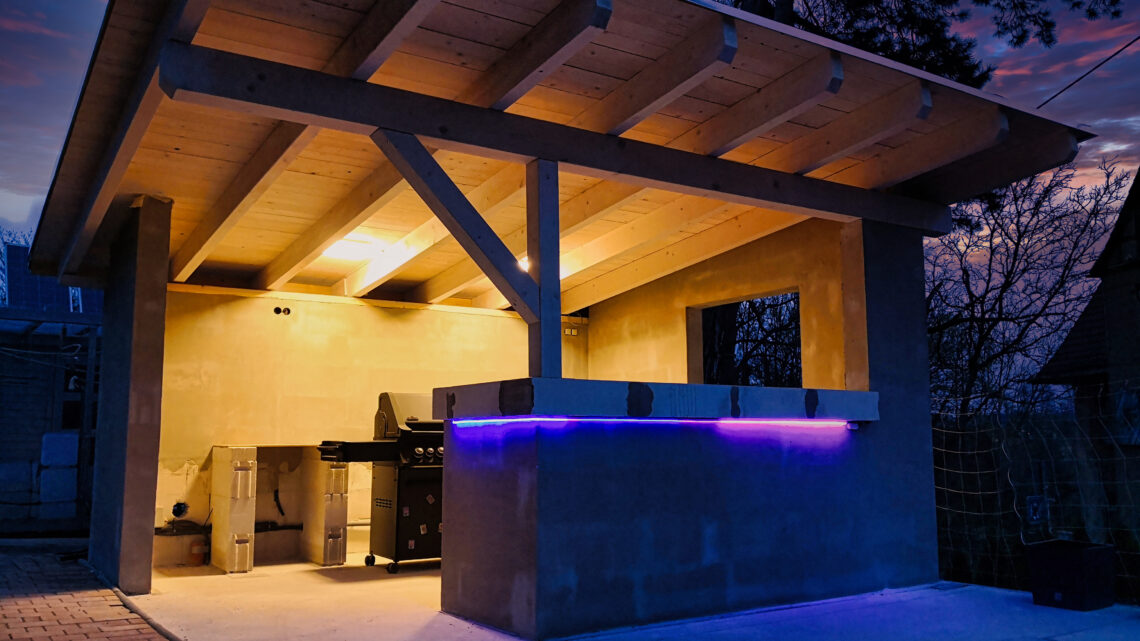
  • Designing a smart and efficient garden kitchen – installing lights, sockets and water connections

    Modern garden kitchen with a wooden roof, barbecue grill, counters, and bar area illuminated by soft yellow and purple LED lights, set against a twilight sky for an inviting light-filled outdoor retreat. www.commaik.de

    The development of my garden kitchen has made significant progress, particularly in the areas of electrical installation, water installation and the integration of smart technologies for lighting and control. I’d like to give you some insight and practical tips on how I overcame these challenges, from carefully planning the lighting to installing smart sockets and light switches that enable flexible and efficient use.
    Weiterlesen

    Ähnliche Beiträge

    A modern house stands behind tall gabion walls filled with rocks under a sunny sky. The ground in front is scattered with wood chips and construction materials, while trees and blue sky frame the scene in the background. www.commaik.de

    Securing a 30-meter slope with gabions – setting up and aligning the stone baskets

    1. May 2020
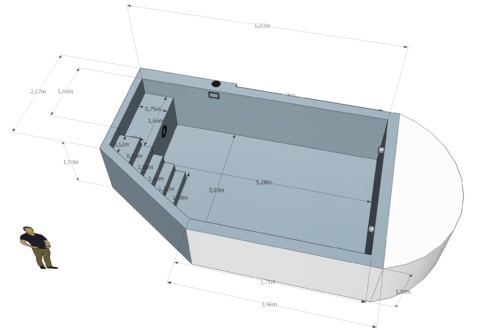
    3D floor plan of a rectangular room with grey walls, labeled dimensions, a curved front wall, built-in shelves on the left, and a person standing outside for scale. The approximately 6x4 meter room could easily fit a small indoor pool. www.commaik.de

    Plan your own pool and create a 3D floor plan

    25. May 2021
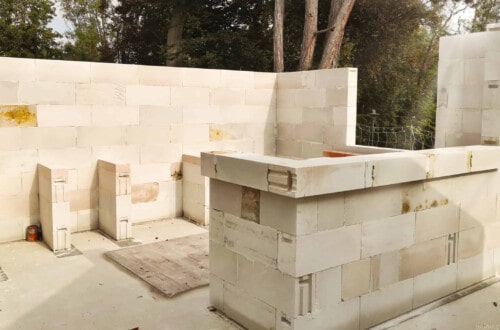
    Partially built garden kitchen with light-colored gas concrete blocks, open walls and unfinished columns on a concrete foundation. Trees and a wire fence can be seen in the background. www.commaik.de

    Build your own garden kitchen – brick and glue walls with aerated concrete

    13. November 2021

Autor & Blogger

In this construction diary, we share our experience in the renovation and modernization of our Art Nouveau villa and hope to give a few suggestions and tips to some of you.

commaik.de © 2026
  • Contact Form
  • Privacy Policy
  • Imprint
  • Change privacy settings
  • Cookie policy
  • English
  • Deutsch (German)