• Privacy Policy
  • Imprint
  • Contact Form
  • COMMAIK
    • Contact Form
    • Imprint
    • Privacy Policy
  • The Villa
    • The top floor
    • The upper floor
    • The first floor
    • The cellar
    • The garden
  • Stories from the construction
    • irrigation
    • Photovoltaics
    • Pool and terrace
    • SmartHome
    • The planning
    • The demolition
    • The installation
    • Machinery
    • Restoration and working techniques
    • This and that
  • Videos
    • Build & Renovate
    • Irrigation
    • Carport
    • Gabions
    • Garden
    • Garden kitchen
    • Pool
    • Smart Home
    • Drying
    • Tutorials
  • TESTED & RATED
    • Heating solutions & energy
    • Outdoor & Garten
    • Pool & garden kitchen
    • Security & Smart Home
    • Tools & DIY
  • Commaik Music
  • COMMAIK
    • Contact Form
    • Imprint
    • Privacy Policy
  • The Villa
    • The top floor
    • The upper floor
    • The first floor
    • The cellar
    • The garden
  • Stories from the construction
    • irrigation
    • Photovoltaics
    • Pool and terrace
    • SmartHome
    • The planning
    • The demolition
    • The installation
    • Machinery
    • Restoration and working techniques
    • This and that
  • Videos
    • Build & Renovate
    • Irrigation
    • Carport
    • Gabions
    • Garden
    • Garden kitchen
    • Pool
    • Smart Home
    • Drying
    • Tutorials
  • TESTED & RATED
    • Heating solutions & energy
    • Outdoor & Garten
    • Pool & garden kitchen
    • Security & Smart Home
    • Tools & DIY
  • Commaik Music
  • Privacy Policy
  • Imprint
  • Contact Form

  • Build garden house with bird aviary yourself

    A small wooden garden house with large windows stands on a concrete foundation, surrounded by dirt, construction materials, and wooden planks, set in an outdoor area with trees and houses in the background. www.commaik.de

    The garden shed for the aviary was built just 2 days after the concrete foundation in the garden was completed. The concrete surface was dry and stable enough even if the entire floor slab would certainly need a few more weeks to dry out.
    Weiterlesen

    Ähnliche Beiträge


    3D floor plan of a rectangular room with grey walls, labeled dimensions, a curved front wall, built-in shelves on the left, and a person standing outside for scale. The approximately 6x4 meter room could easily fit a small indoor pool. www.commaik.de

    Plan your own pool and create a 3D floor plan

    25. May 2021
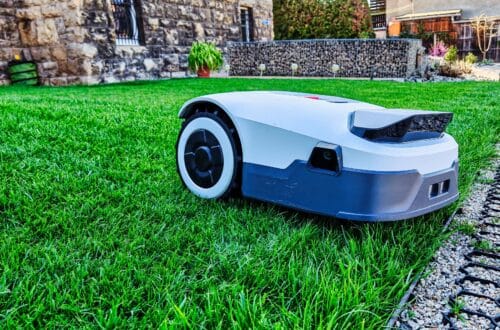
    An Anthbot Genie robot mower with a white and gray body rides on a green lawn near a stone house and a rock wall in a landscaped yard, showcasing its versatile purpose. www.commaik.de

    Anthbot Genie robotic lawnmower in test: Perfect lawn mowing without cables?

    25. April 2025

    Partially built garden kitchen with light-colored gas concrete blocks, open walls and unfinished columns on a concrete foundation. Trees and a wire fence can be seen in the background. www.commaik.de

    Build your own garden kitchen – brick and glue walls with aerated concrete

    13. November 2021

Autor & Blogger

In this construction diary, we share our experience in the renovation and modernization of our Art Nouveau villa and hope to give a few suggestions and tips to some of you.

commaik.de © 2026
  • Contact Form
  • Privacy Policy
  • Imprint
  • Change privacy settings
  • Cookie policy
  • English
  • Deutsch (German)