• Privacy Policy
  • Imprint
  • Contact Form
  • COMMAIK
    • Contact Form
    • Imprint
    • Privacy Policy
  • The Villa
    • The top floor
    • The upper floor
    • The first floor
    • The cellar
    • The garden
  • Stories from the construction
    • irrigation
    • Photovoltaics
    • Pool and terrace
    • SmartHome
    • The planning
    • The demolition
    • The installation
    • Machinery
    • Restoration and working techniques
    • This and that
  • Videos
    • Build & Renovate
    • Irrigation
    • Carport
    • Gabions
    • Garden
    • Garden kitchen
    • Pool
    • Smart Home
    • Drying
    • Tutorials
  • TESTED & RATED
    • Heating solutions & energy
    • Outdoor & Garten
    • Pool & garden kitchen
    • Security & Smart Home
    • Tools & DIY
  • Commaik Music
  • COMMAIK
    • Contact Form
    • Imprint
    • Privacy Policy
  • The Villa
    • The top floor
    • The upper floor
    • The first floor
    • The cellar
    • The garden
  • Stories from the construction
    • irrigation
    • Photovoltaics
    • Pool and terrace
    • SmartHome
    • The planning
    • The demolition
    • The installation
    • Machinery
    • Restoration and working techniques
    • This and that
  • Videos
    • Build & Renovate
    • Irrigation
    • Carport
    • Gabions
    • Garden
    • Garden kitchen
    • Pool
    • Smart Home
    • Drying
    • Tutorials
  • TESTED & RATED
    • Heating solutions & energy
    • Outdoor & Garten
    • Pool & garden kitchen
    • Security & Smart Home
    • Tools & DIY
  • Commaik Music
  • Privacy Policy
  • Imprint
  • Contact Form
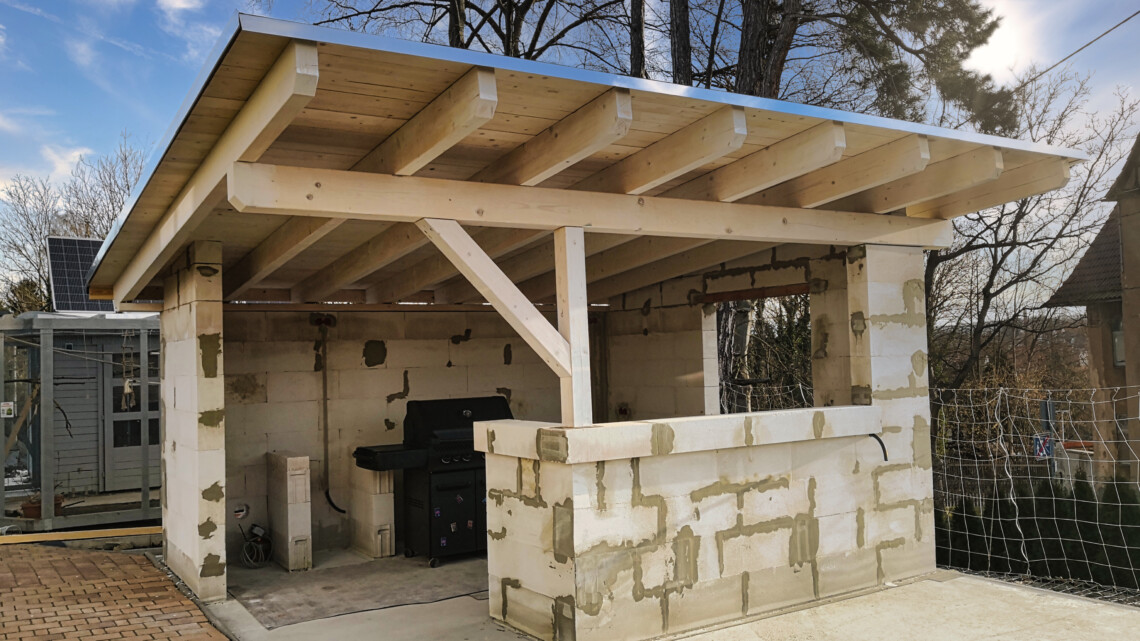
  • Build your own garden kitchen – solid half-timbered roof with OSB and welded sheeting for the outdoor kitchen

    Partially constructed garden kitchen with unfinished concrete block walls, a wooden roof, and a grill inside. The structure sits in a backyard, surrounded by trees visible in the background. www.commaik.de

    When building my garden kitchen, the next priority was to construct a robust wooden roof to create a sheltered area for the gas barbecue and work surfaces. The roof was to consist of solid wooden beams which I wanted to screw directly onto the walls made of glued aerated concrete blocks. The covering should be made with sheet piling and OSB boards. My plan also included fitting the guttering, the end plates and gluing the welding membrane to make the roof weatherproof. In this entry I will show you step by step how I carried out the individual installations and what I had to pay particular attention to. Of course,…
    Weiterlesen

    Ähnliche Beiträge

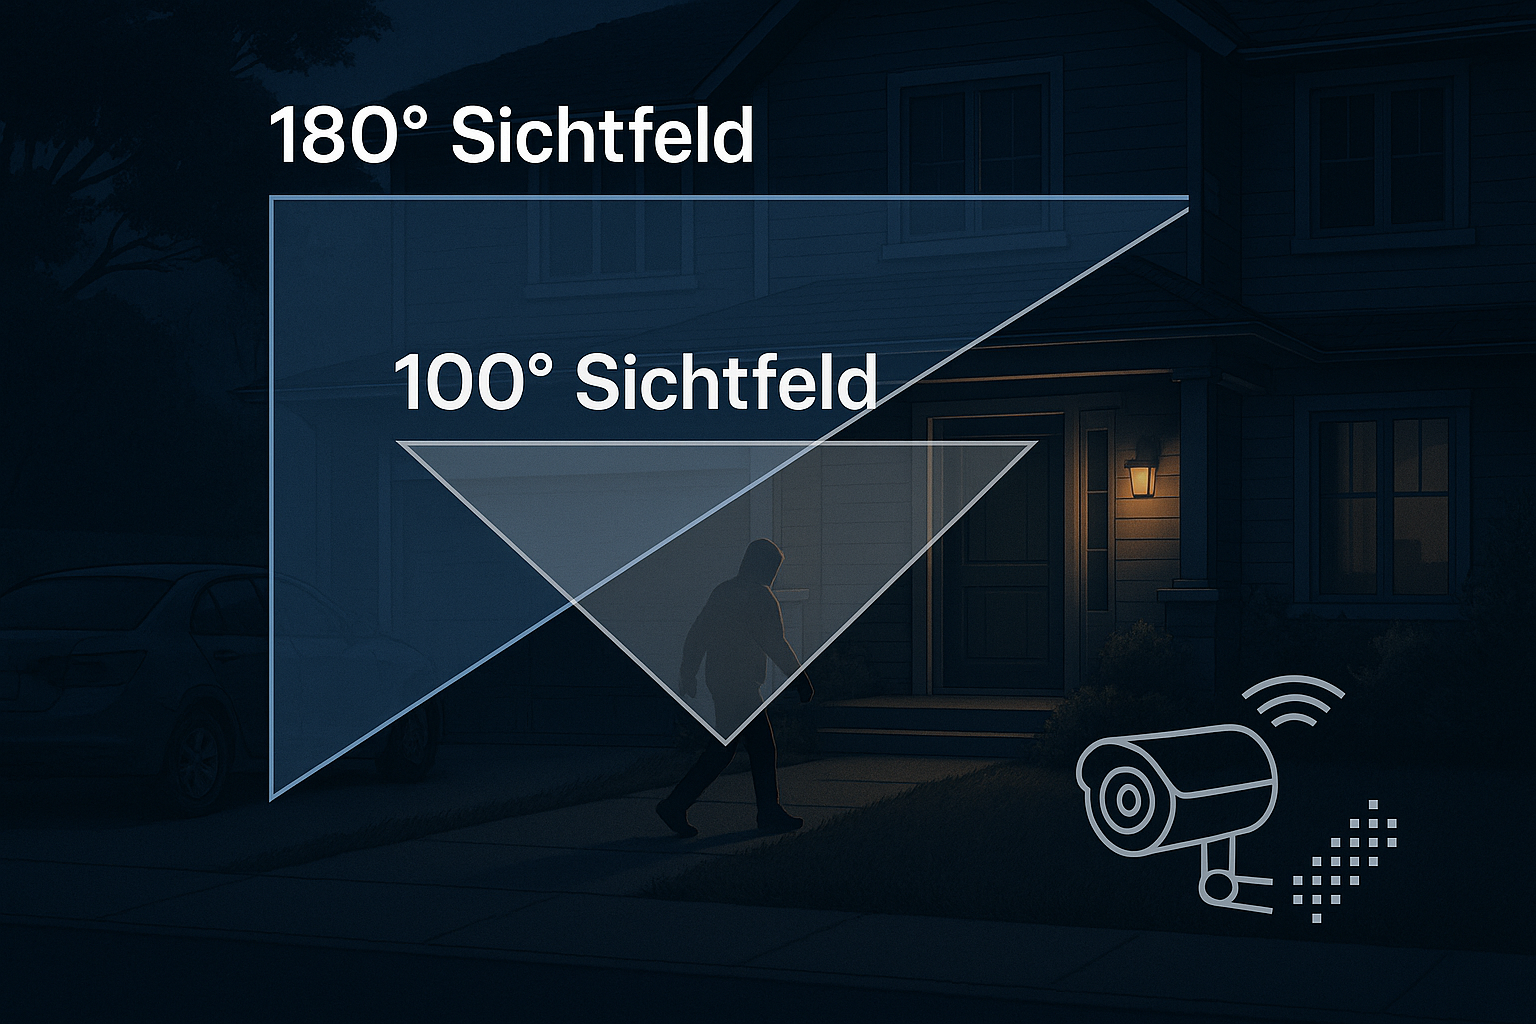
    Diagram showing two triangular fields of view in front of a house at night from a reolink Wi-Fi security camera: one labeled 180° Sichtfeld (larger area) and the other 100° Sichtfeld (smaller area). A person walks by. www.commaik.de

    180° surveillance test: These 4 Reolink cameras secure your home seamlessly

    4. May 2025
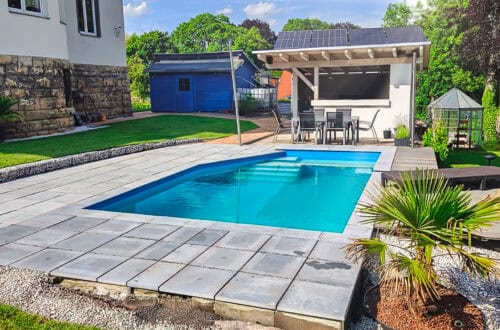
    A modern backyard with a rectangular pool, surrounded by gray tiles. There’s a covered terrace with bar stools, a small palm tree, and a blue shed in the background. www.commaik.de

    Build your own pool terrace with stone slabs on a slope

    8. June 2025
    A robotic lawn mower parked on its charging station in a lawn, ready to be prepared for the winter months while you store it for the winter. www.commaik.de

    Preparing Your Robotic Lawn Mower for Winter: Properly Storing the Battery, Charging Station, and RTK for the Winter

    22. October 2026

Autor & Blogger

In this construction diary, we share our experience in the renovation and modernization of our Art Nouveau villa and hope to give a few suggestions and tips to some of you.

commaik.de © 2026
  • Contact Form
  • Privacy Policy
  • Imprint
  • Change privacy settings
  • Cookie policy
  • English
  • Deutsch (German)