• Privacy Policy
  • Imprint
  • Contact Form
  • COMMAIK
    • Contact Form
    • Imprint
    • Privacy Policy
  • The Villa
    • The top floor
    • The upper floor
    • The first floor
    • The cellar
    • The garden
  • Stories from the construction
    • irrigation
    • Photovoltaics
    • Pool and terrace
    • SmartHome
    • The planning
    • The demolition
    • The installation
    • Machinery
    • Restoration and working techniques
    • This and that
  • Videos
    • Build & Renovate
    • Irrigation
    • Carport
    • Gabions
    • Garden
    • Garden kitchen
    • Pool
    • Smart Home
    • Drying
    • Tutorials
  • TESTED & RATED
    • Heating solutions & energy
    • Outdoor & Garten
    • Pool & garden kitchen
    • Security & Smart Home
    • Tools & DIY
  • Commaik Music
  • Privacy Policy
  • Imprint
  • Contact Form
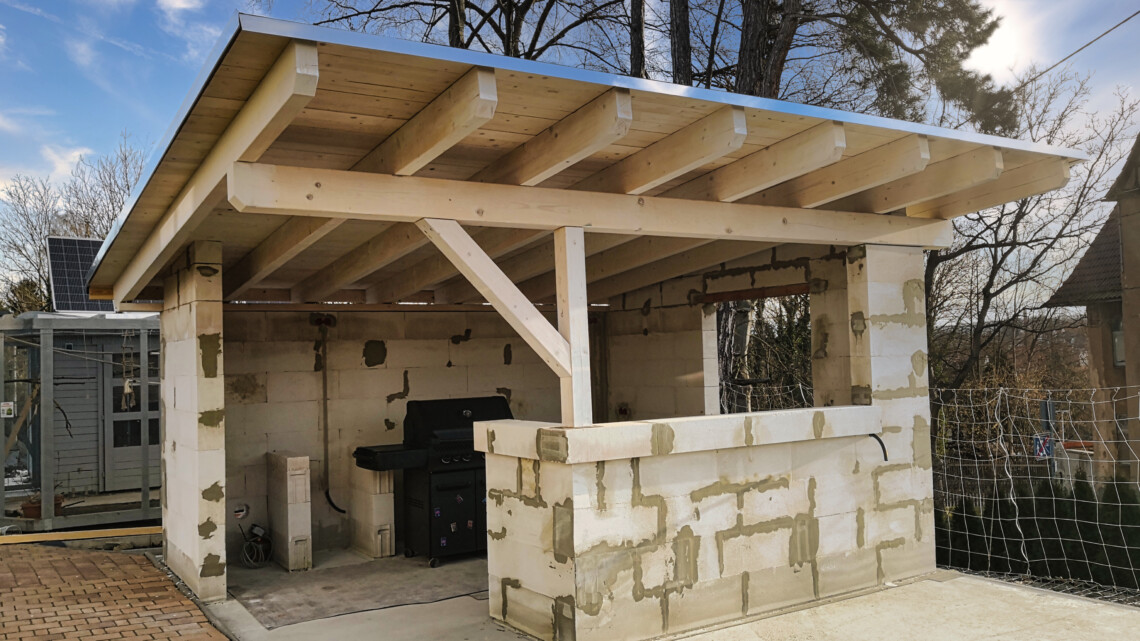
  • Build your own garden kitchen – solid half-timbered roof with OSB and welded sheeting for the outdoor kitchen

    Partially constructed garden kitchen with unfinished concrete block walls, a wooden roof, and a grill inside. The structure sits in a backyard, surrounded by trees visible in the background. www.commaik.de

    When building my garden kitchen, the next priority was to construct a robust wooden roof to create a sheltered area for the gas barbecue and work surfaces. The roof was to consist of solid wooden beams which I wanted to screw directly onto the walls made of glued aerated concrete blocks. The covering should be made with sheet piling and OSB boards. My plan also included fitting the guttering, the end plates and gluing the welding membrane to make the roof weatherproof. In this entry I will show you step by step how I carried out the individual installations and what I had to pay particular attention to. Of course,…
    Weiterlesen

    Ähnliche Beiträge

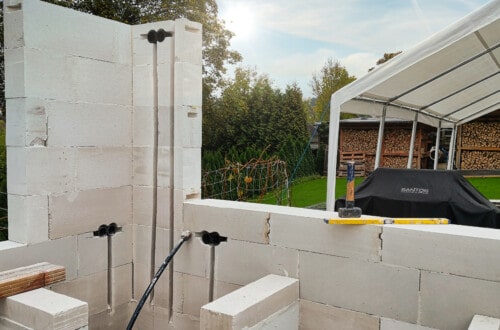
    Partially built outdoor wall of white concrete blocks with exposed electrics, a level tool, and a hammer on top—ideal for a future garden kitchen. A canopy and stacked firewood appear in the background. www.commaik.de

    Build your own garden kitchen – plan and install the electrics

    19. March 2024
    A clear outdoor swimming pool with sparkling pool water reflects sunlight, surrounded by palm trees and neatly trimmed bushes on a bright, sunny day. The wooden pool deck features a depth marker reading 1.0 M. www.commaik.de

    6 steps to perfect pool water after the winter break

    14. February 2025
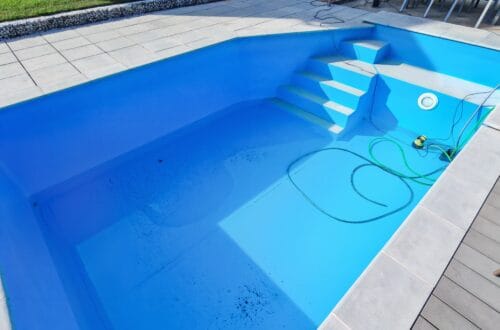
    An almost empty swimming pool with some dirt on the bottom, a green hose, and a small pump. A staircase leads down to the pool, which is surrounded by light-colored tiles—factors that can affect chlorine usage when you’re preparing the pool for use. www.commaik.de

    High Chlorine Consumption in the Pool: Why 20 Liters of Chlorine Disappeared in Two Weeks

    31. August 2026

Autor & Blogger

In this construction diary, we share our experience in the renovation and modernization of our Art Nouveau villa and hope to give a few suggestions and tips to some of you.

commaik.de © 2026
  • Contact Form
  • Privacy Policy
  • Imprint
  • Change privacy settings
  • Cookie policy
  • English
  • Deutsch (German)