• Privacy Policy
  • Imprint
  • Contact Form
  • COMMAIK
    • Contact Form
    • Imprint
    • Privacy Policy
  • The Villa
    • The top floor
    • The upper floor
    • The first floor
    • The cellar
    • The garden
  • Stories from the construction
    • irrigation
    • Photovoltaics
    • Pool and terrace
    • SmartHome
    • The planning
    • The demolition
    • The installation
    • Machinery
    • Restoration and working techniques
    • This and that
  • Videos
    • Build & Renovate
    • Irrigation
    • Carport
    • Gabions
    • Garden
    • Garden kitchen
    • Pool
    • Smart Home
    • Drying
    • Tutorials
  • TESTED & RATED
    • Heating solutions & energy
    • Outdoor & Garten
    • Pool & garden kitchen
    • Security & Smart Home
    • Tools & DIY
  • Commaik Music
  • COMMAIK
    • Contact Form
    • Imprint
    • Privacy Policy
  • The Villa
    • The top floor
    • The upper floor
    • The first floor
    • The cellar
    • The garden
  • Stories from the construction
    • irrigation
    • Photovoltaics
    • Pool and terrace
    • SmartHome
    • The planning
    • The demolition
    • The installation
    • Machinery
    • Restoration and working techniques
    • This and that
  • Videos
    • Build & Renovate
    • Irrigation
    • Carport
    • Gabions
    • Garden
    • Garden kitchen
    • Pool
    • Smart Home
    • Drying
    • Tutorials
  • TESTED & RATED
    • Heating solutions & energy
    • Outdoor & Garten
    • Pool & garden kitchen
    • Security & Smart Home
    • Tools & DIY
  • Commaik Music
  • Privacy Policy
  • Imprint
  • Contact Form

  • A paving stone staircase is built into the slope leading to the parking lot

    A terraced outdoor area features brick stair steps leading to a paved landing, bordered by gabion walls filled with firewood. Stacks of construction materials and lush green plants are visible nearby. www.commaik.de

    The stairs for the slope in front of our house are finally being tackled. The path from the parking lots will be much shorter in the future with a staircase made of old town cobblestones, which I will build directly into the ground. But first I have to excavate the slope and lay concrete kerbs.
    Weiterlesen

    Ähnliche Beiträge


    3D floor plan of a rectangular room with grey walls, labeled dimensions, a curved front wall, built-in shelves on the left, and a person standing outside for scale. The approximately 6x4 meter room could easily fit a small indoor pool. www.commaik.de

    Plan your own pool and create a 3D floor plan

    25. May 2021

    A yellow excavator is digging earth along a muddy construction site, creating a steep dirt slope next to trees and residential buildings, where gabion baskets may soon be installed for added slope stability. www.commaik.de

    Securing the slope with gabions – preparing the ground with the excavator

    25. April 2020
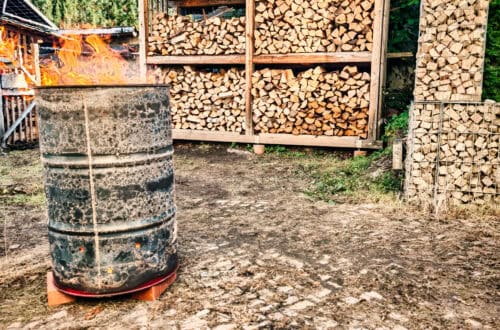
    A fire barrel with flames rising from the top stands outdoors on dirt, with stacked firewood neatly arranged in the background. www.commaik.de

    Build your own smoke-free fire barrel: DIY instructions from a 200 L oil drum with secondary ventilation

    17. October 2025

Autor & Blogger

In this construction diary, we share our experience in the renovation and modernization of our Art Nouveau villa and hope to give a few suggestions and tips to some of you.

commaik.de © 2026
  • Contact Form
  • Privacy Policy
  • Imprint
  • Change privacy settings
  • Cookie policy
  • English
  • Deutsch (German)